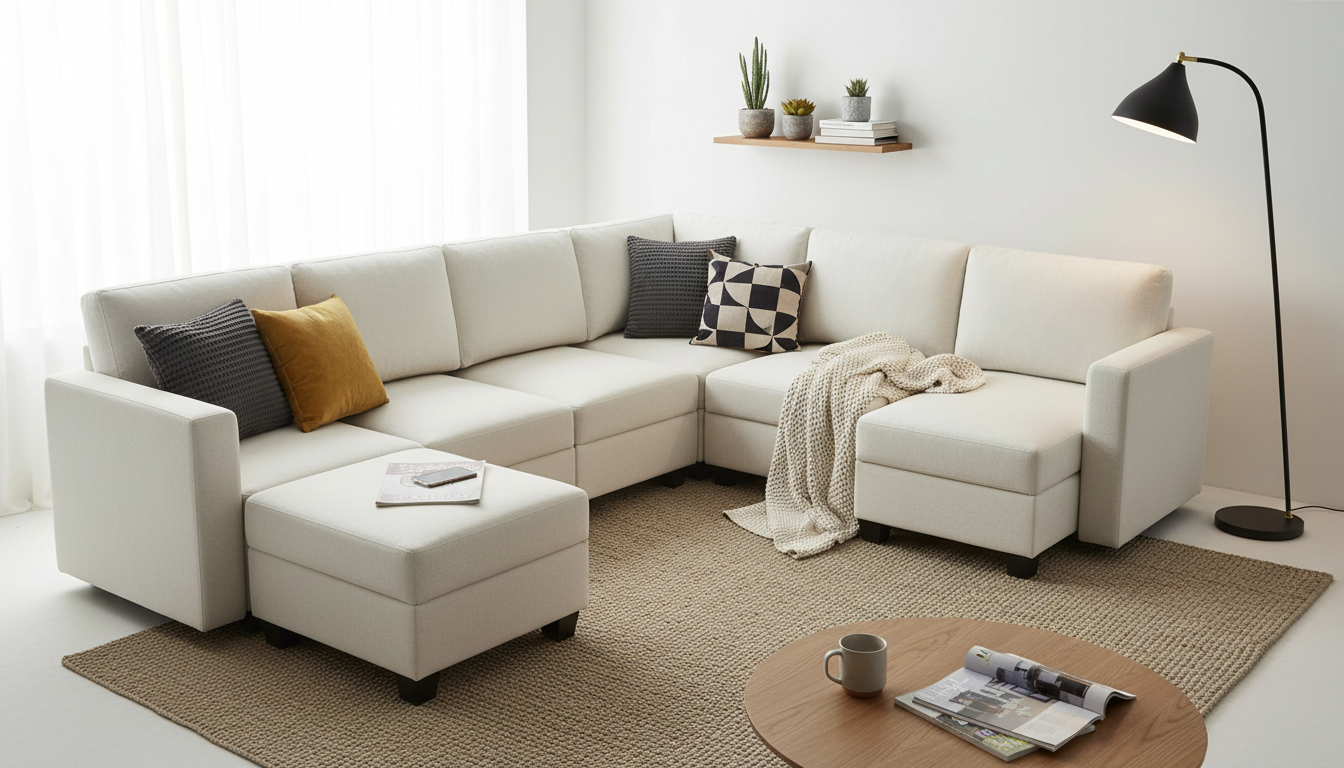
Start by measuring the room, then “draw” the sectional and the walkways on the floor before you buy. A U-shaped sectional with a chaise is comfortable and efficient, but it can quickly choke off traffic paths if the layout isn’t mapped out to scale.
Measure the length and width of the living room wall-to-wall. Then note anything that steals real estate: radiators, baseboard heaters, vents, built-ins, and door swings. Measure doorways and hallways too—large modular pieces still have to get into the room.
Mark the edges of doors that open into the room, walk-throughs to adjacent spaces, and any areas that must stay clear (like a fireplace hearth). If you have a main traffic line from an entry to a hallway, treat that route as a priority walkway.
Plan for at least 30–36 inches for primary walkways (where people pass through often). In tighter spots that are used occasionally—like between a chaise and a coffee table—24–30 inches can work, but it will feel snug.
Use painter’s tape to outline the sectional’s full footprint (width, depth, and the chaise extension). If the sectional is modular, tape each module size so you can test alternate shapes. Then tape the walkway lines around it to confirm you still have your minimum clearances.
Leave enough space to pull out seats, open storage, and move around a coffee table without side-stepping. Also check sightlines: sit where you’d normally sit and confirm the TV isn’t too close or off-angle once the chaise is placed.
For more layout and modular sizing tips, see the full guide here: https://elevatdlife.com/guide-heavy-duty-u-shaped-modular-sectional-with-storage-tips/.
Aim for about 14–18 inches between the sectional seat edge and the coffee table. That range keeps the table reachable while still leaving room to stand up and pass through.


Leave a comment
You must be logged in to post a comment.