
A typical U-shaped modular sectional usually seats 6 to 8 people comfortably, depending on the overall width, the depth of each seat, and whether the layout includes armless middle modules, corner pieces, or chaise-style ends. Larger, roomier configurations can reach 9 to 10 seats when multiple middle sections are added, while smaller U-shapes built for tighter spaces may land closer to 5 to 6 seats.
To estimate seating for guests, start with the most practical method: count “butts, not pieces.” Corner modules often look like two seats but function like one and a half at best, because the corner is shared. A reliable rule is to count each standard seat module as one seat, then count each corner as one additional seat total (not two). Chaises typically count as one seat for upright conversation, even though they’re great for lounging.
Next, check the seat width. For adult seating, plan on about 22 inches per person for comfortable, shoulder-to-shoulder seating. If the sectional’s usable sitting span (excluding gaps, arms, and deep wedge corners) is about 132 to 176 inches, that’s roughly 6 to 8 seats. If you’re hosting often, build in a buffer: assume 10–20% fewer “true seats” than the marketing photo suggests, especially with deeper cushions where guests sprawl.
Finally, match the estimate to your gathering style. For movie night, a sectional can hold more bodies; for cocktails and conversation, people sit more upright and want elbow room. If you’re considering a sturdier configuration with storage and modular flexibility, see the full guide here: heavy-duty U-shaped modular sectional with storage tips.
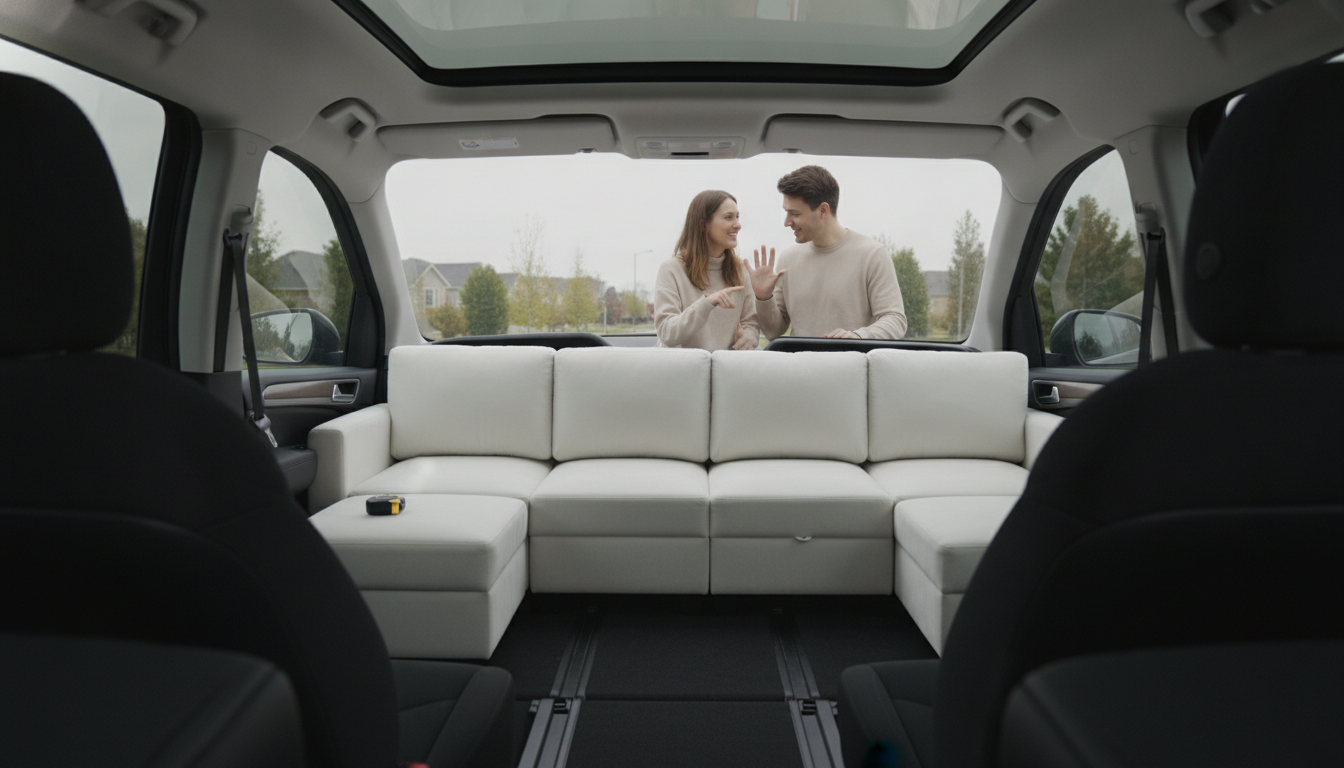
Measure the wall-to-wall span and the open “walk paths” around the sectional, then choose a configuration that leaves at least 30–36 inches for comfortable passage. Using painter’s tape to outline the footprint helps confirm the U-shape won’t crowd doors, vents, or traffic flow.

Leave a comment
You must be logged in to post a comment.