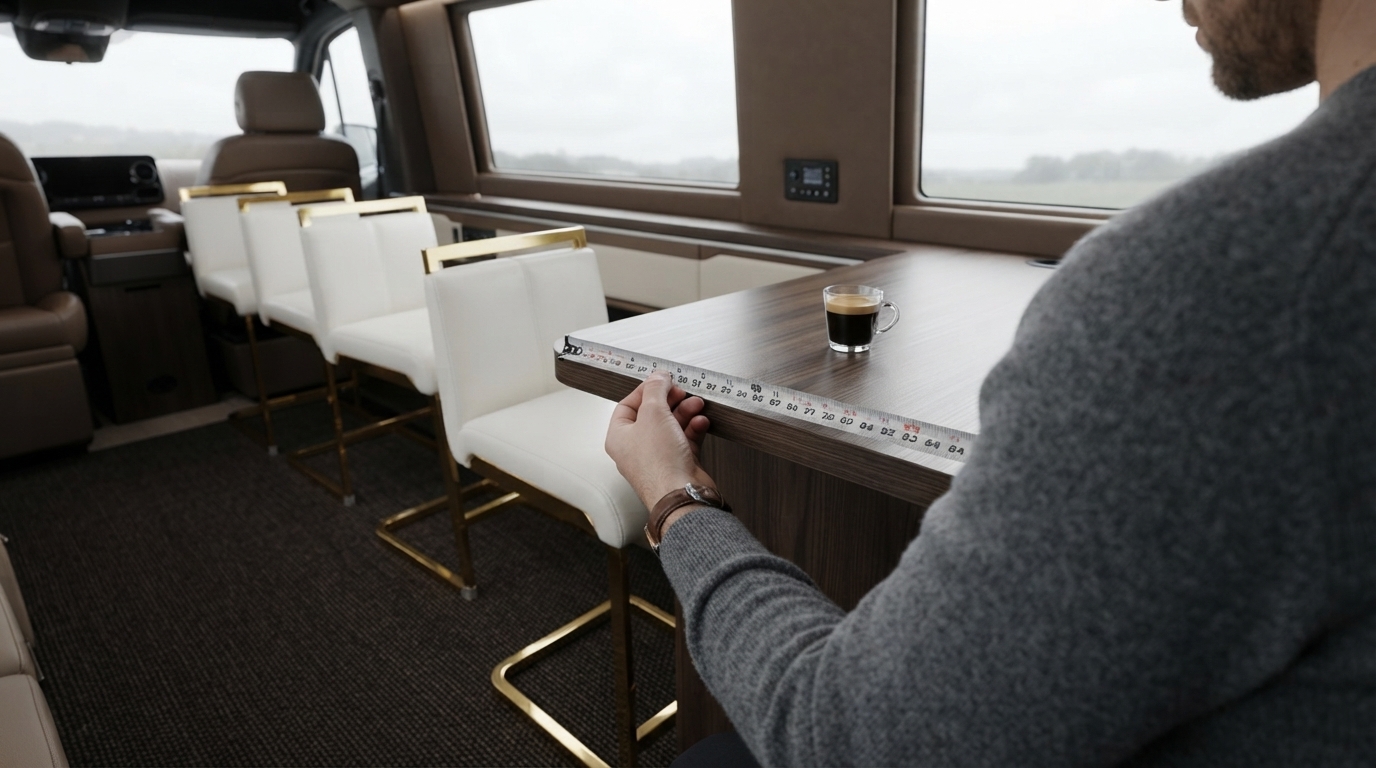
For four stools, most kitchen bars and counter-height islands work best at 6 to 7 feet long (72–84 inches). That length usually allows four seats to fit comfortably without feeling crowded, assuming standard spacing between stools and a little breathing room at the ends.
A reliable planning rule is 24 inches of linear counter space per stool as a comfortable standard. Using that guideline, four stools need about 96 inches (8 feet) for the most relaxed fit. However, many households successfully seat four on 72 inches by choosing slimmer stools, using armless designs, or accepting a slightly tighter layout for shorter meals.
72 inches (6 ft): Can fit 4 stools, but expect a closer feel—best with narrower seats and minimal arm width.
84 inches (7 ft): A strong “sweet spot” for four stools, offering better elbow room and easier in-and-out movement.
96 inches (8 ft): Ideal for maximum comfort, especially if stools have arms, wider backs, or a more lounge-like seat.
Even if the math says four stools fit, real comfort depends on the stool footprint. If your stools are 18–20 inches wide, four can often work on 72–84 inches. If they’re 21–24 inches wide or have arms that flare outward, moving up to 84–96 inches helps prevent bumping and awkward angles.
Bar length is only half the plan—leave enough walkway behind the seating. A common target is 36 inches for a passable path, and 42–48 inches if the area is a main traffic lane or near appliances and drawers that open into the walkway.
If you’re also deciding on style and proportions, this guide to coordinating seating is a helpful reference: white and gold counter stools set of 4 with backs.
Aim for about 6 inches between stool seats (or roughly 24 inches of counter length per stool). Increase spacing if stools have arms or wide frames.



Leave a comment
You must be logged in to post a comment.