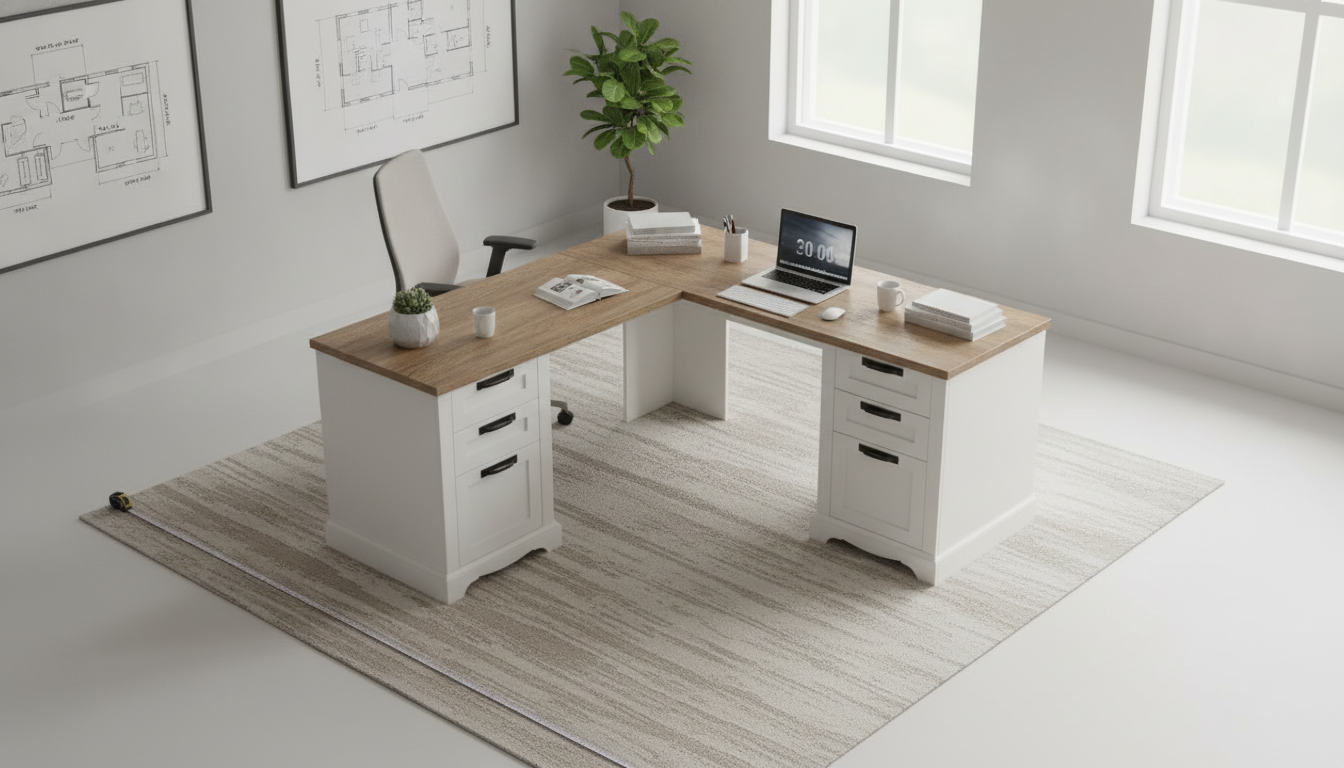
A 60-inch L-shaped executive desk typically feels comfortable in a room that’s at least 10 ft x 10 ft (about 100 sq ft). That size usually gives you enough clearance to pull out a chair, open drawers, and move around the “L” without the space feeling tight.
Most 60-inch L-shaped desks have two runs (each around 60 inches) meeting at a corner. While the desk itself may only occupy roughly a 5 ft x 5 ft corner area, the real deciding factor is walking and seating clearance. Aim for:
At least 36 inches behind the chair for scooting back and standing up comfortably. If the desk sits near a doorway, traffic path, or closet, 42–48 inches of clearance is even better so the room doesn’t feel blocked.
Small office/guest room: 10 ft x 10 ft works when the desk is anchored in a corner and other furniture is minimal.
Primary home office setup: 10 ft x 12 ft (or larger) is ideal if you want extra pieces like a bookcase, printer cabinet, or a lounge chair without squeezing walkways.
Two-zone office (desk + meeting/reading area): 12 ft x 12 ft or more helps keep the workspace separate from a small seating area or file storage wall.
Drawer pedestals, hutches, charging-station access, and monitor arms can affect where the desk must sit and how much room you’ll want around it. If you plan to run cables to an outlet, leave space for cord routing and avoid pinching wires against a wall.
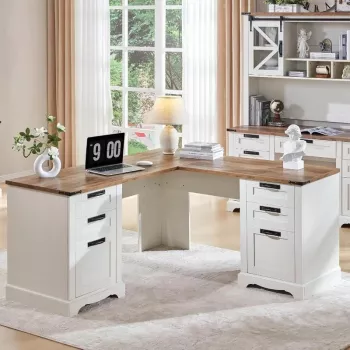
For a closer look at dimensions, layout tips, and features to consider, see the full guide here: 60-inch L-shaped farmhouse desk with drawers and charging station guide.
Plan for at least 36 inches behind the chair for comfortable seating and standing. If the chair backs into a walkway or doorway, 42–48 inches keeps traffic flowing.

Leave a comment
You must be logged in to post a comment.